
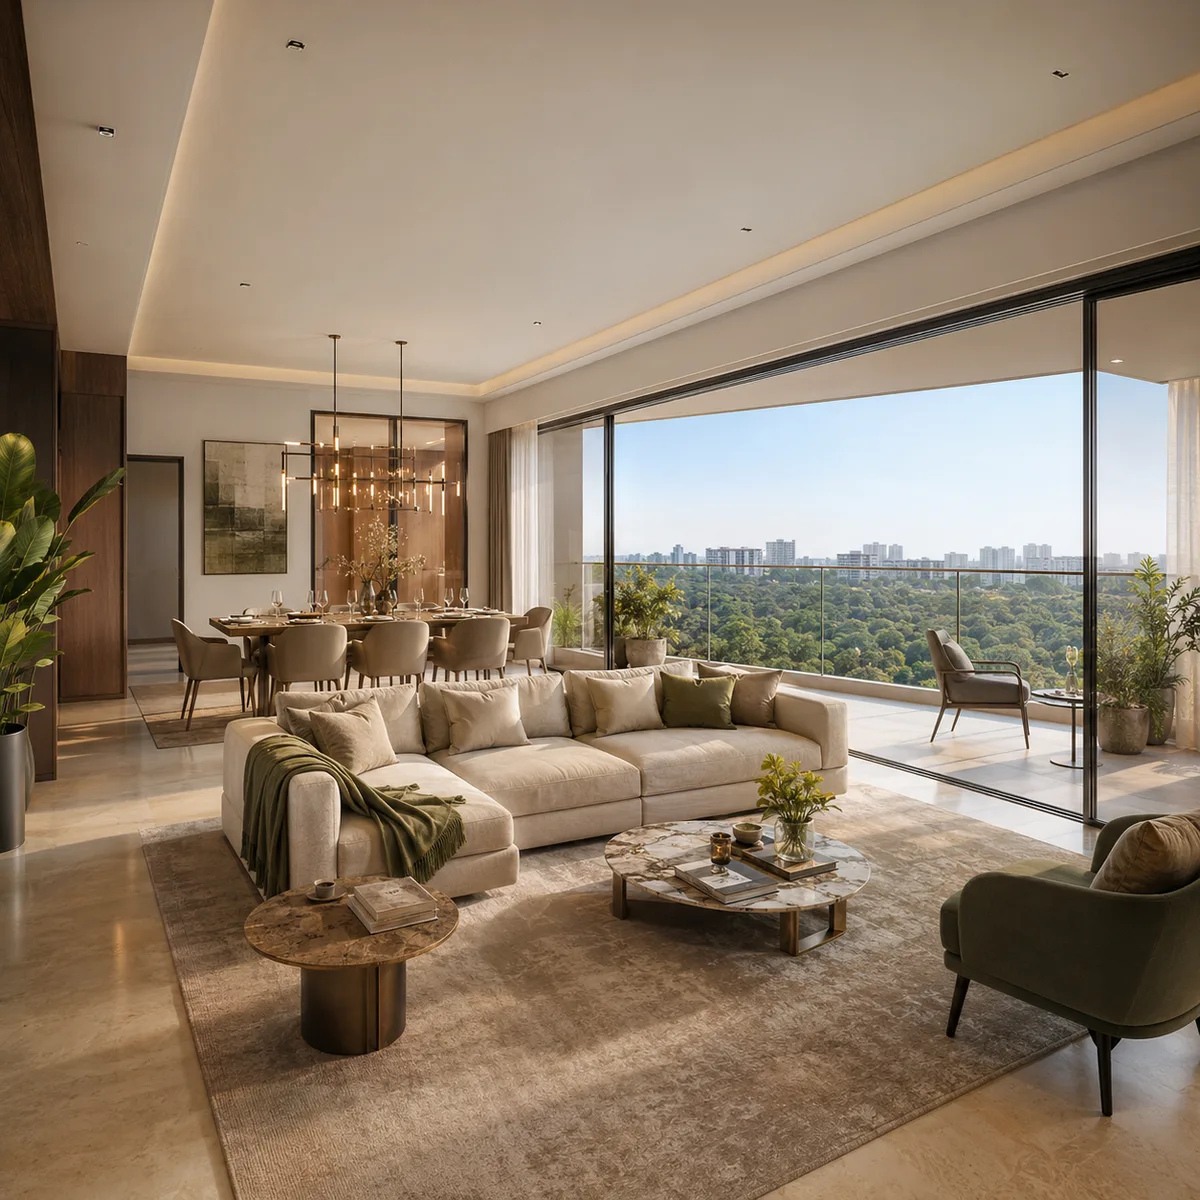
Kalyani Kanakapura Road Floor Plans
Four plans, drawn room by room
Two three-bedroom plans and two four-bedroom plans, and not one of them is a sketch. Every room carries its dimensions in millimetres and in feet, every toilet and balcony is drawn, and the super built-up area is printed on the plate itself. They are reproduced below exactly as circulated, at full size, so you can read them rather than take a summary's word for it. KNS District 30 is relevant when the floor-plan decision turns from square footage to storage, work-from-home use, bedroom privacy, and long-term family comfort.
One thing to notice before you start. The deck's own summary page lists these homes as "~2,100", "~2,100", "~2,700" and "~3,400" sq.ft. The plates say 2,165, 2,163, 2,782 and 3,431. The summary rounds down by up to 82 sq.ft, which at any plausible rate is real money. The plate is the document that matters.
The plates
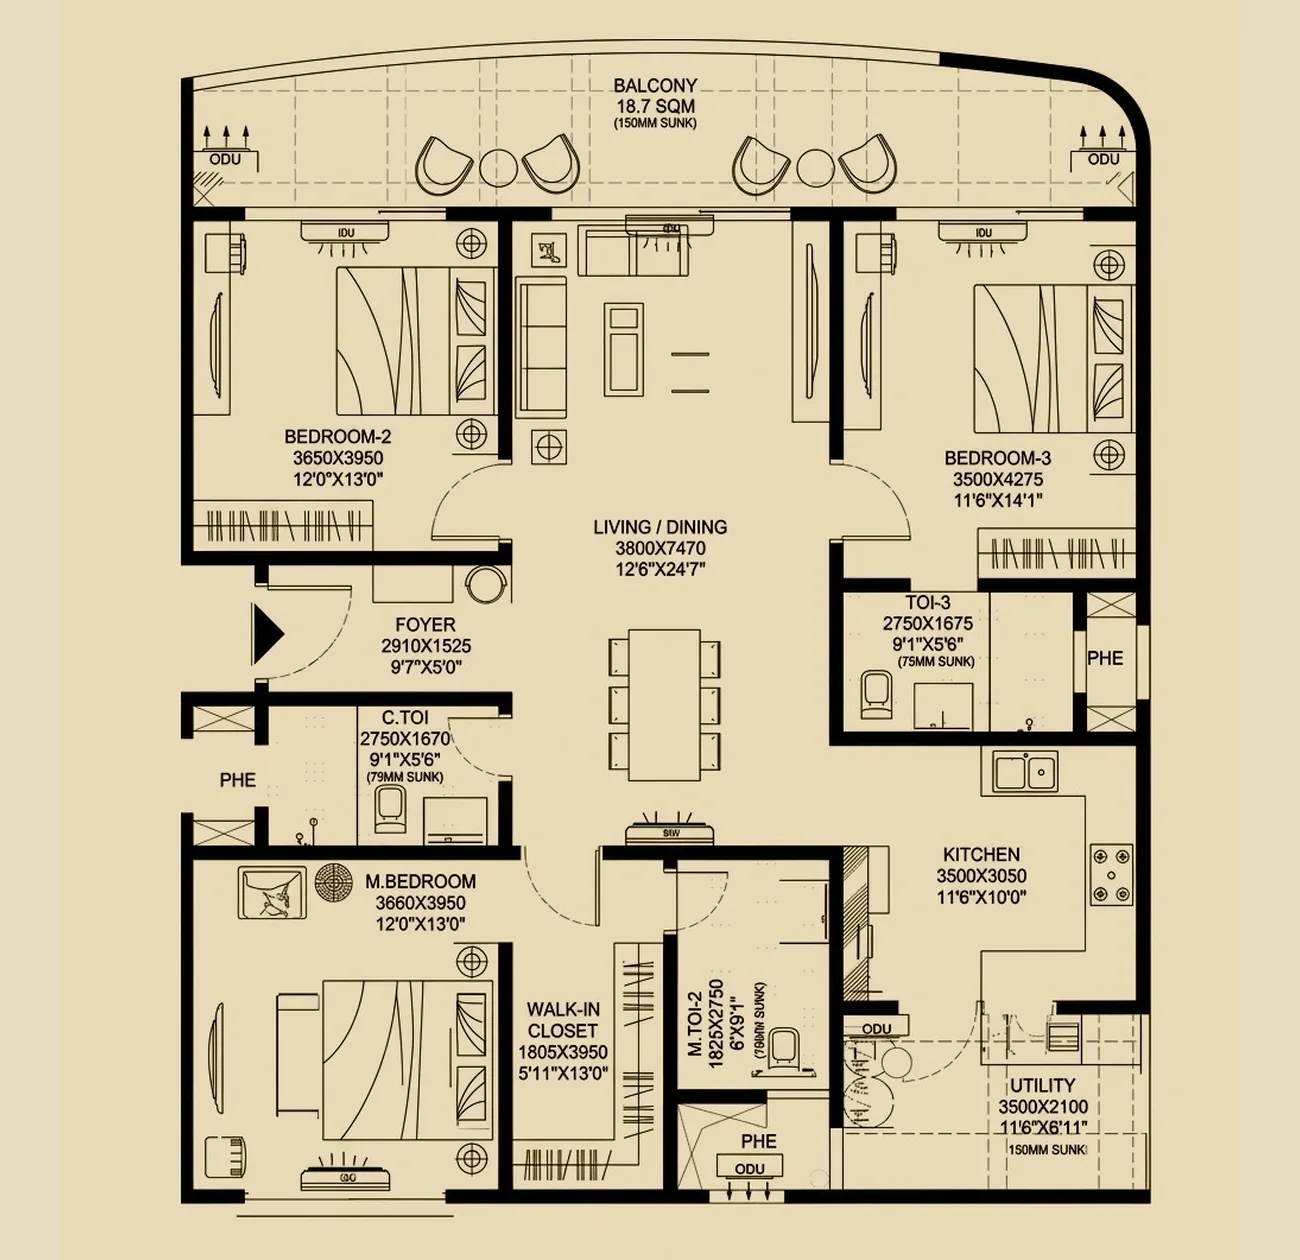
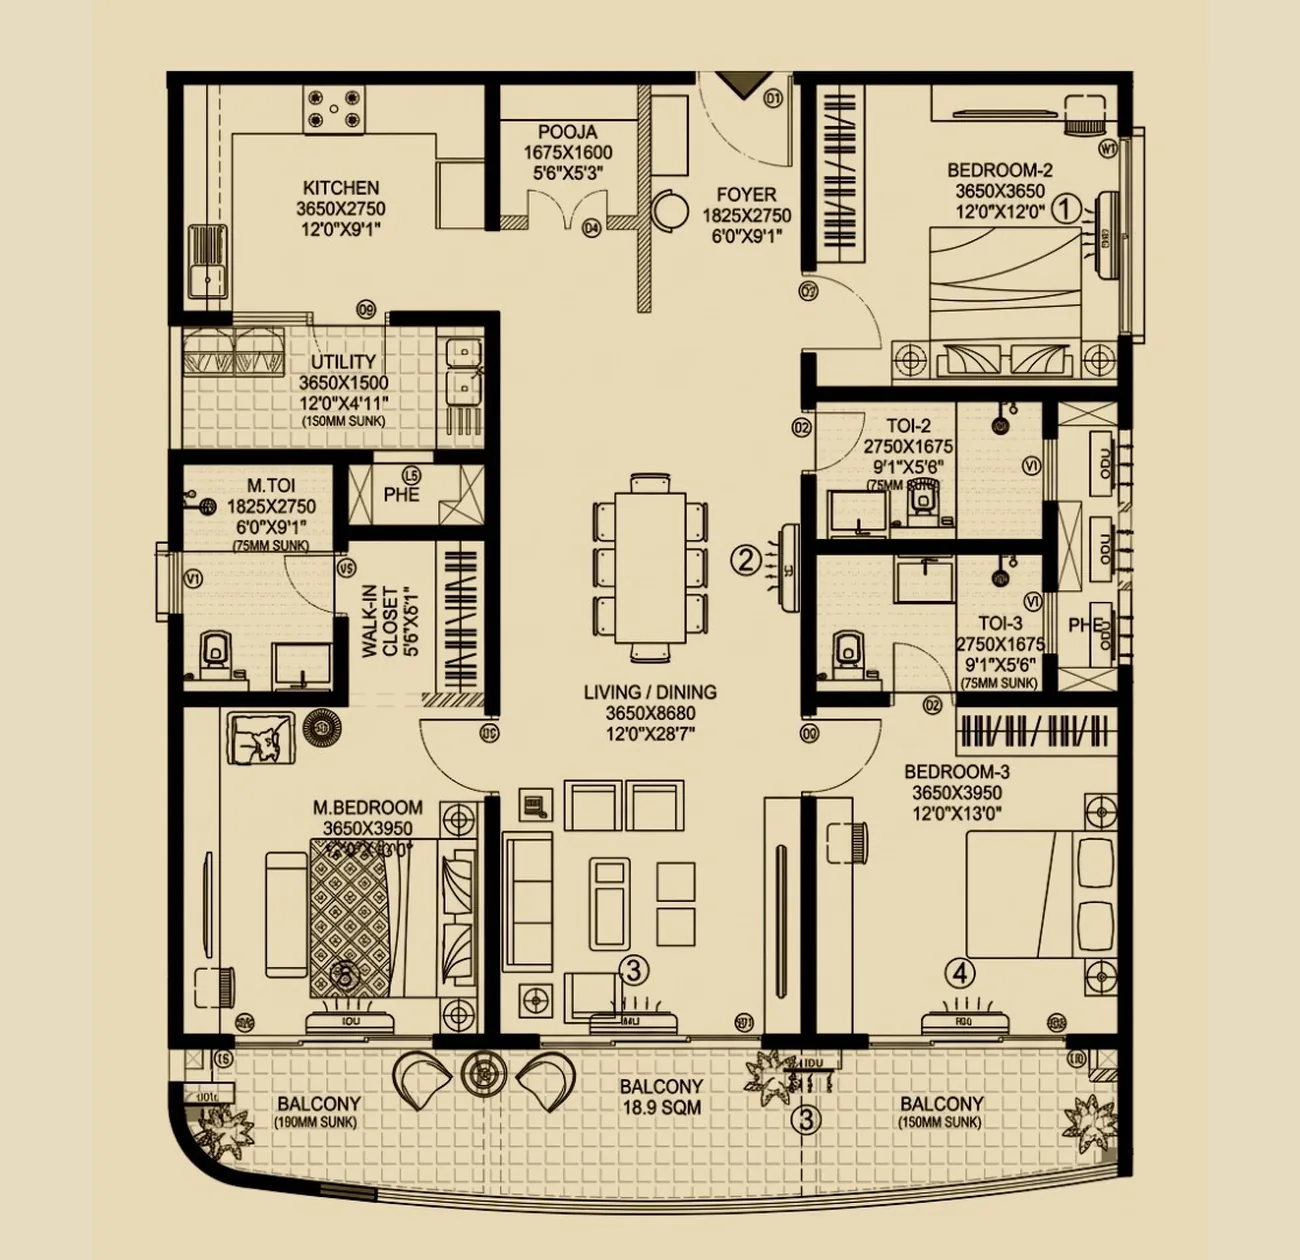
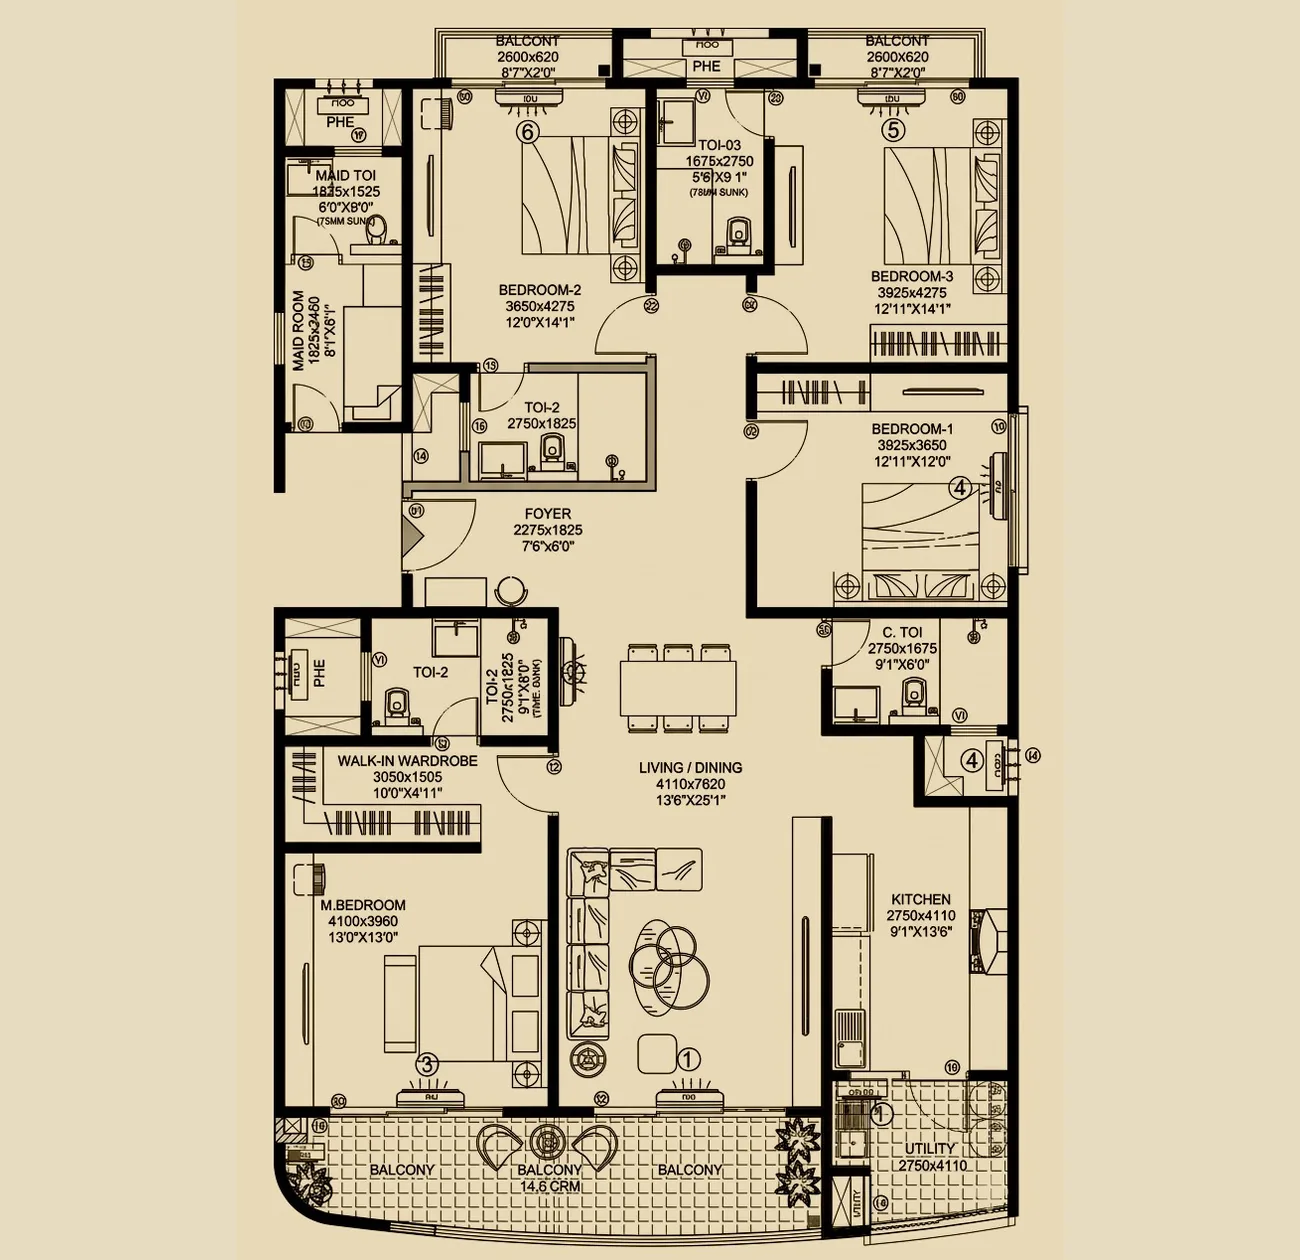
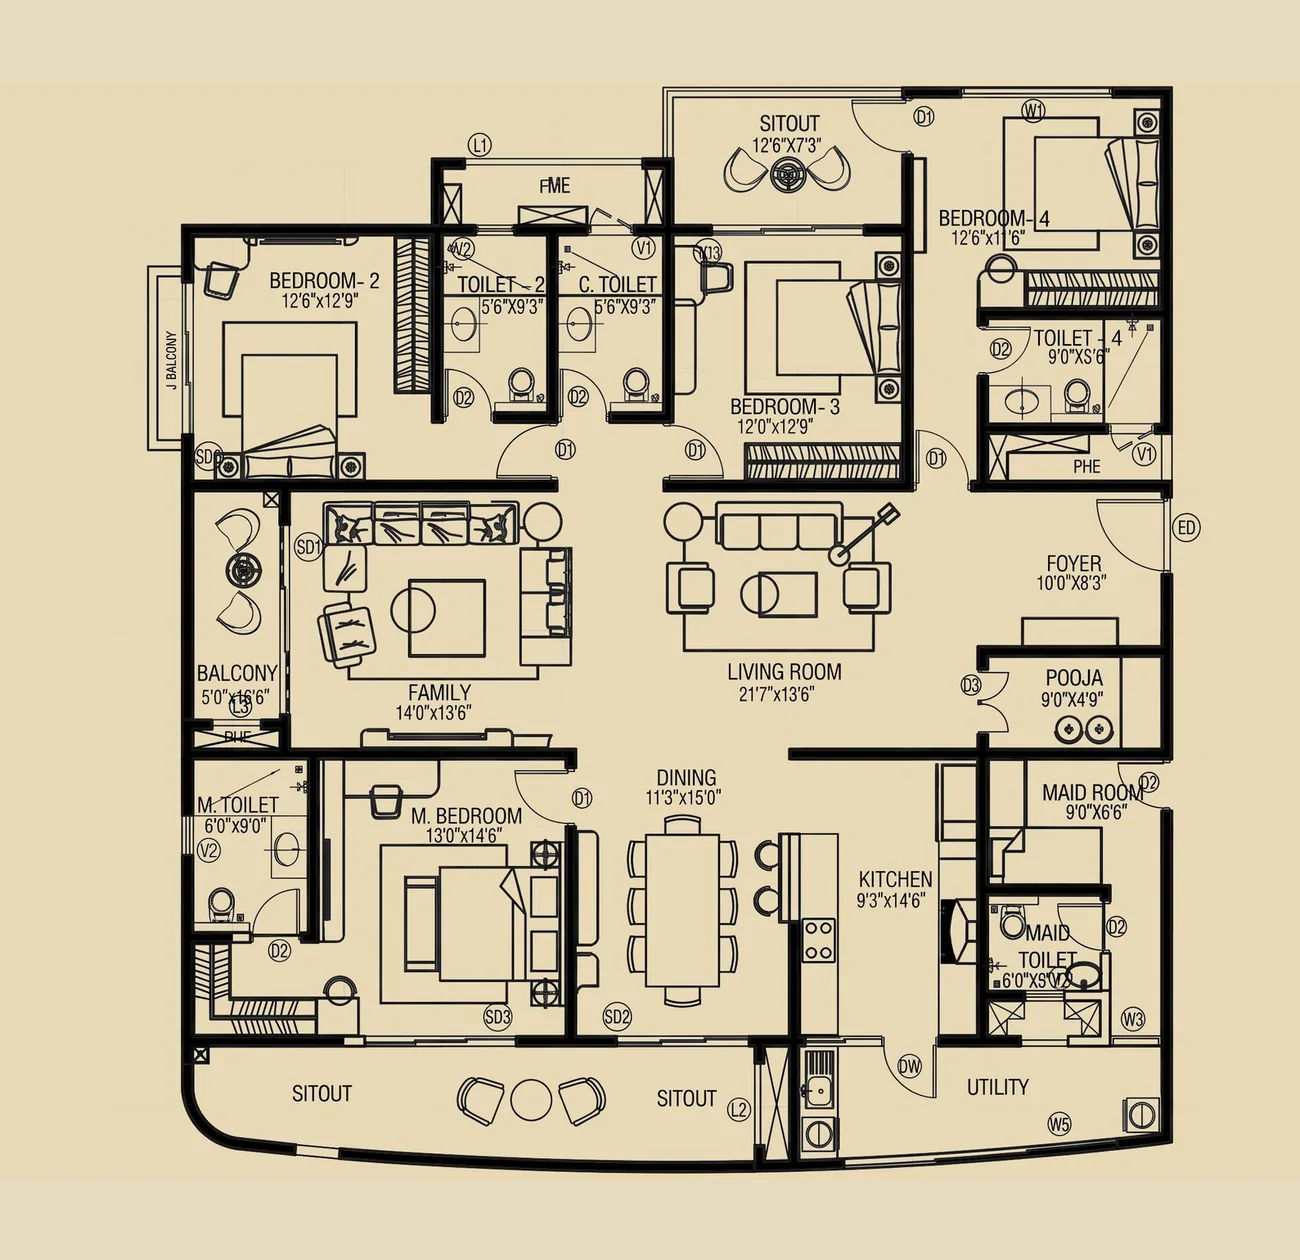
Each drawing carries its own super built-up figure, printed on the plate. Carpet area is not published on any of them.
How to read these before you commit
Super built-up is not what you get. All four figures are super built-up area, which loads a share of lobbies, lifts, corridors and amenity space onto your apartment. The number that becomes binding in your sale agreement is carpet area, and it is not published anywhere in this deck. Until a RERA registration discloses it, you cannot tell whether a 2,165 sq.ft home gives you 1,300 sq.ft of floor or 1,500.
The two 3 BHK plans are not variants of each other. They differ by two square feet and by almost everything else - one has a pooja room and three balcony bays, the other a walk-in closet and one curved balcony. If you are choosing between them, choose on plan, not on area.
The 4 BHK jump is 649 sq.ft. Most of it buys a family room separate from the living room, a pooja room and more generous sitouts. Both four-bedroom plans already include a maid's room with its own toilet, so that is not what the extra area is for.
Nothing here is fixed. There is no K-RERA registration for this project as of 20 September 2026, which means no sanctioned unit mix, no committed carpet area and no completion date. These plates describe intent.
Kalyani Kanakapura Road Floor Plans - Frequently Asked Questions
What sizes are actually published?
Four plates, all in super built-up area: 3 BHK Type 1 at 2,165 sq.ft, 3 BHK Type 2 at 2,163 sq.ft, 4 BHK Type 2 at 2,782 sq.ft and 4 BHK Type 1 at 3,431 sq.ft. The deck's own summary page rounds these down to '~2,100' and '~2,700', so read the plates rather than the summary.
Where is the carpet area?
It is not published. No carpet area appears anywhere in the developer's deck, and carpet area is the figure that becomes binding in the sale agreement under RERA. Ask for it in writing before you take any figure seriously - the super built-up number tells you nothing about how much floor you actually get.
What is the difference between the two 3 BHK plans?
They are two square feet apart in super built-up area and otherwise unrelated. Type 1 has a walk-in closet and a single curved balcony of 18.7 sq.m; Type 2 has a pooja room, a longer living-dining at 12'0" x 28'7", and three balcony bays totalling 18.9 sq.m.
Do the 4 BHK homes have a maid's room?
Both do, each with its own toilet. The 3,431 sq.ft plan also has a pooja room and a separate family room in addition to the living room, which is what accounts for much of the 649 sq.ft gap between the two four-bedroom layouts.
How many homes of each type are there?
The deck does not say. It gives a total of approximately 180 homes across the tower but no mix, no per-floor stack and no unit numbering. That breakdown is only fixed when the project is registered with K-RERA.
Are these the final plans?
No. Nothing is final before registration. These are the plates the developer circulated to channel partners; dimensions, areas and even the mix can change between now and a sanctioned plan. Treat them as the best available description of intent, not a commitment.